You can extend a Victorian home without losing its character by preserving the original street-facing facade untouched, setting the new addition back from the front rooms, matching key materials such as face brick and roof pitch, and clearly distinguishing old from new rather than disguising the join. Done well, a Victorian home extension respects the historic front of the house while giving the rear of the property a light-filled, functional layout suited to contemporary living.
What Makes a Victorian Home Feel Victorian
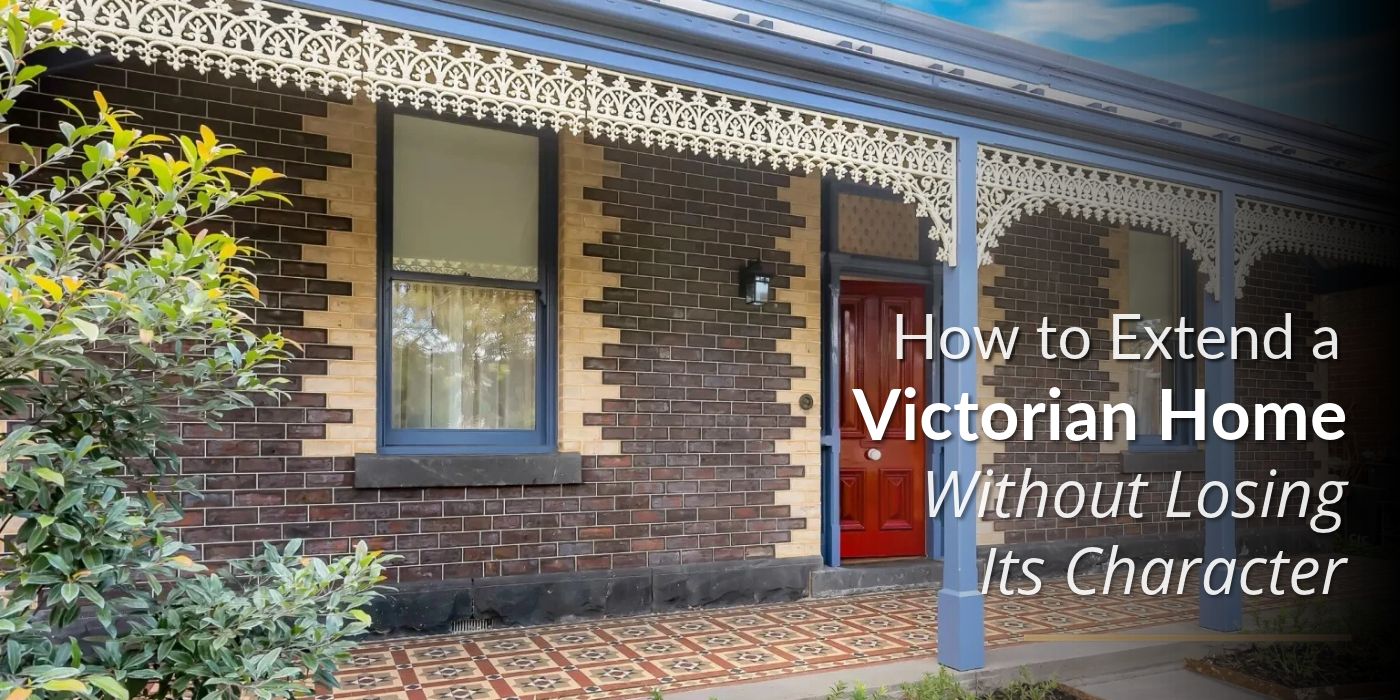
Step onto almost any street in Fitzroy, Carlton, Richmond, Collingwood or East Melbourne , and the houses give themselves away instantly. Built mostly between 1840 and 1900, they share a distinct set of features: lacy cast-iron trim along the verandah, tall ceilings, timber fretwork, steep rooflines, and brick or rendered facades arranged with neat symmetry around the windows.
When it comes to extending one of these homes, the character needing to be preserved is typically the front facade. The sides and rear of the house are usually more flexible to work with if you are looking to extend the property.
Victorian homes also vary by era. Our guide to common Victorian architectural styles in Australian homes explains the differences.
Core Principles for Extending a Victorian Home
-
Keep the original facade and front rooms untouched
Council heritage overlays generally require the street-facing elevation and front two to three rooms of a Victorian home to remain visually unaltered. Ground floor extensions and second storey additions should be positioned to the rear, keeping the historic frontage as the primary reference point for the streetscape. If you’re considering building up, read our guide to a second storey extension over a heritage home.
-
Match Materials to the Original Home
A Victorian home extension should complement the original brickwork and roof design while respecting the proportions of its windows. The aim is to create a natural connection between the original home and the new addition, while allowing the extension to have its own design character. Your designer can help select complementary materials and finishes that respect the home’s original features and suit the overall design.
-
Preserve the Transition Points
The connection between old and new, typically a hallway, internal door or change in floor level, is where character is most easily lost if handled carelessly. Retaining original skirting, architraves, ceiling roses and cornices up to this transition point, then allowing a clean architectural shift into the new space, is widely considered best practice for character home renovations.
-
Work with Council Early
Victorian homes within a heritage overlay require a planning permit and, in many cases, a heritage assessment. At Period Extensions & Designs, we address council requirements early in the design process, helping you understand the approvals needed for your extension and how they may influence the design.
Victorian vs Edwardian: Does the Approach Differ?
Victorian and Edwardian homes are often grouped, but they have distinct characteristics that affect extension design. Victorian homes tend to feature more ornate detailing, steeper roof pitches and symmetrical facades, while Edwardian homes, generally built from 1901 to 1915, favour simpler lines, wider verandahs and more open floor plans. An extension approach that works for one does not always suit the other, which is why experience specifically across Victorian & Edwardian homes matters when choosing a builder or designer.
How Period Extensions & Designs Approaches Victorian Home Extensions
Our team designs and builds Victorian home extensions across Melbourne’s heritage suburbs, working directly with local councils to secure heritage approval while giving homeowners the light-filled, modern living space a period home often lacks. Every project starts by identifying which elements of the existing home must be protected, before starting to draw the concept design.
Frequently Asked Questions
1. How do I extend a Victorian home and keep its original character?
Start by asking your designer to explore the heritage overlay requirements for your property. From there, discuss how the extension can preserve the character of the street-facing facade and original internal features, such as cornices, ceiling roses and decorative mouldings, while allowing the new addition to complement the existing home.
2. Do I need council approval to extend a Victorian home in Melbourne?
In most cases, yes. Victorian homes are frequently within a heritage overlay, which requires a planning permit and often a town planning permit before construction can begin.
3. Can a Victorian home extension be modern in style?
Yes. Many designers and architects favour a clear, honest contrast between old and new over an exact copy, provided the new work is set back, subordinate in scale, and uses complementary rather than clashing materials.