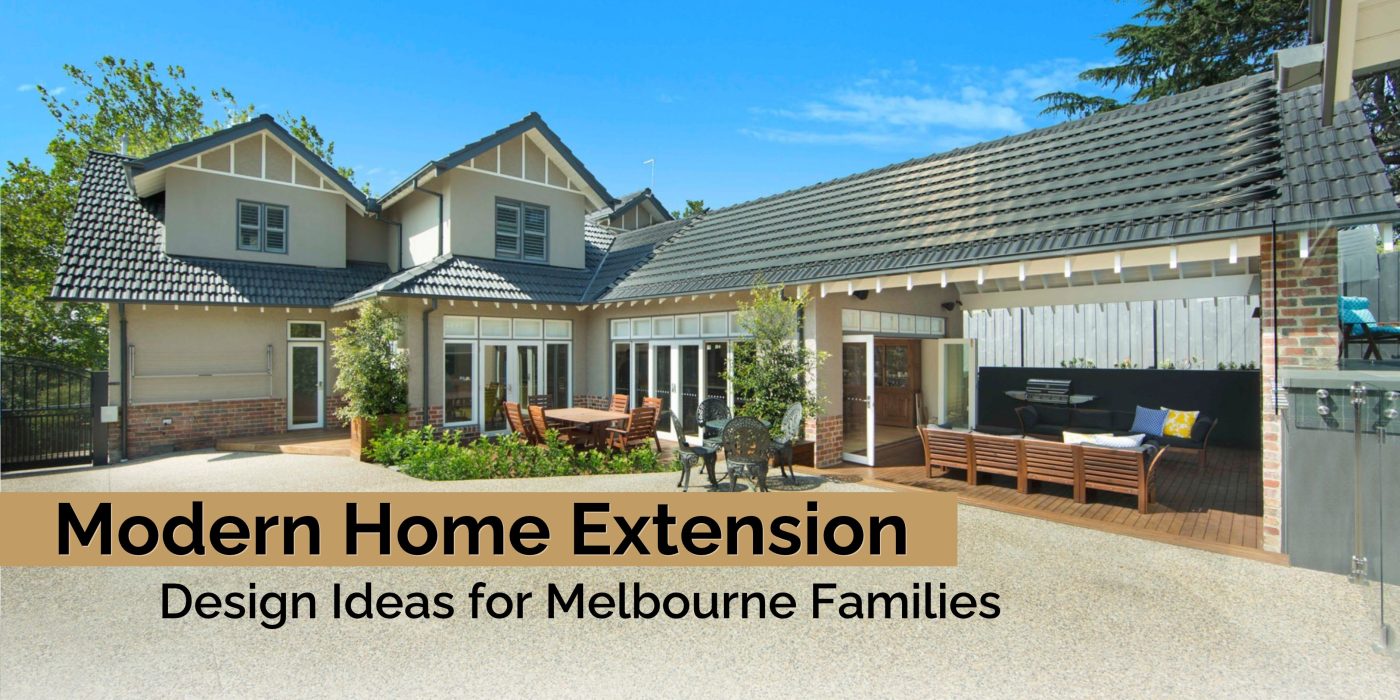
Modern Melbourne home extension with spacious outdoor entertaining area and seamless indoor-outdoor living.
CategoriesHome Extensions

Modern Home Extension Design Ideas for Melbourne Families

The best modern home extension design ideas for Melbourne families centre on open-plan kitchen, living and dining zones connected to the outdoors, north-facing double glazing for natural light and passive warmth, flexible layouts that can adapt as a family grows, and extensions that seamlessly connect the old and the new. The best style of extensions for your property will be guided by the size of your block and whether a single-storey or double-storey extension best suits the site and your lifestyle.

Choosing the right home extension in Melbourne can help you make the most of your available space while creating a home that suits your family’s needs and lifestyle.

Design Ideas That Work Well for Melbourne Families

  • Open Plan Kitchen, Living and Dining

Removing the separation between cooking, eating and living areas remains the most requested design layout in home extensions. A well-designed open-plan rear addition typically focuses on connecting the kitchen with the dining/living areas and the outdoors.

Choosing the right modern home extension design can further enhance this layout, creating a practical and stylish space that supports everyday family living.

  • North Facing Windows and Passive Design

Maximising natural light is one of the simplest ways to create a brighter, warmer and more inviting home. Thoughtfully positioned windows, skylights and glass doors can flood living spaces with natural light, while north-facing orientation, where the block allows, helps capture passive winter warmth. Features such as eaves or external shading can then reduce summer heat gain, improving comfort throughout the year. 

  • Connecting Indoor and Outdoor Living

Connecting indoor and outdoor living creates a greater sense of space while making your home more enjoyable to live in. Adding large, openable doors provides a seamless transition to an alfresco area or backyard, allowing natural light and fresh air to flow through the home. Whether you’re entertaining family and friends or enjoying a quiet morning coffee, a well-designed indoor–outdoor connection enhances both your lifestyle and the way you use your home. 

  • Flexible, Future-Proof Layouts

Families often ask for a study or home office or multipurpose room that can shift use over time, from a nursery to a guest room or a theatre room or a home gym. Building this flexibility in at the design stage avoids a costly reconfiguration later.

  • Second Storey Additions for Growing Families

Where a block is too small to extend outward, second-storey home extensions allow a family to add bedrooms and bathrooms without reducing garden or outdoor space. This is particularly common on the narrower blocks typical of inner Melbourne’s Victorian and Edwardian housing.

  • Smart Storage and Mudroom Zones

A dedicated entry, mudroom or storage zone near a rear or side entrance is increasingly requested by families, helping keep daily clutter out of open living areas.

Additional Features to Consider when Planning an Extension

Underfloor heating, electric vehicle chargers and solar panels are worth considering while planning your home extension. Including them in the design stage allows the electrical requirements, floor construction and roof layout to be considered before building begins.

Underfloor heating can provide warmth throughout living areas, bathrooms and other spaces. If you’re considering this option, the floor construction and heating system need to be planned before the flooring goes down.

If you own an electric vehicle or plan to buy one, you may also want an EV charging point in your garage or driveway. Its position and electrical supply should be considered alongside your home’s wiring and switchboard capacity.

Solar panels are another feature to plan for, particularly if the extension changes your roof area or orientation. The available roof space, direction and potential shading will influence where panels can be installed.

Frequently Asked Questions

  • What are the best modern home extension design ideas in Melbourne?

Open-plan kitchen, living and dining areas connected to the outdoors, north-facing windows for light and passive warmth, and flexible multipurpose rooms are the most consistently successful design ideas for Melbourne families.

  • What is the best extension design for a small block?

A double-storey addition  suits families needing additional bedrooms or bathrooms, particularly on smaller blocks where outward expansion would compromise garden space

  • What features should I consider for my home extension?

Alongside the layout and finishes, consider features such as underfloor heating, an electric vehicle charging point and solar panels. Planning these early allows us to account for floor construction, electrical requirements, and available roof space as part of your extension design.
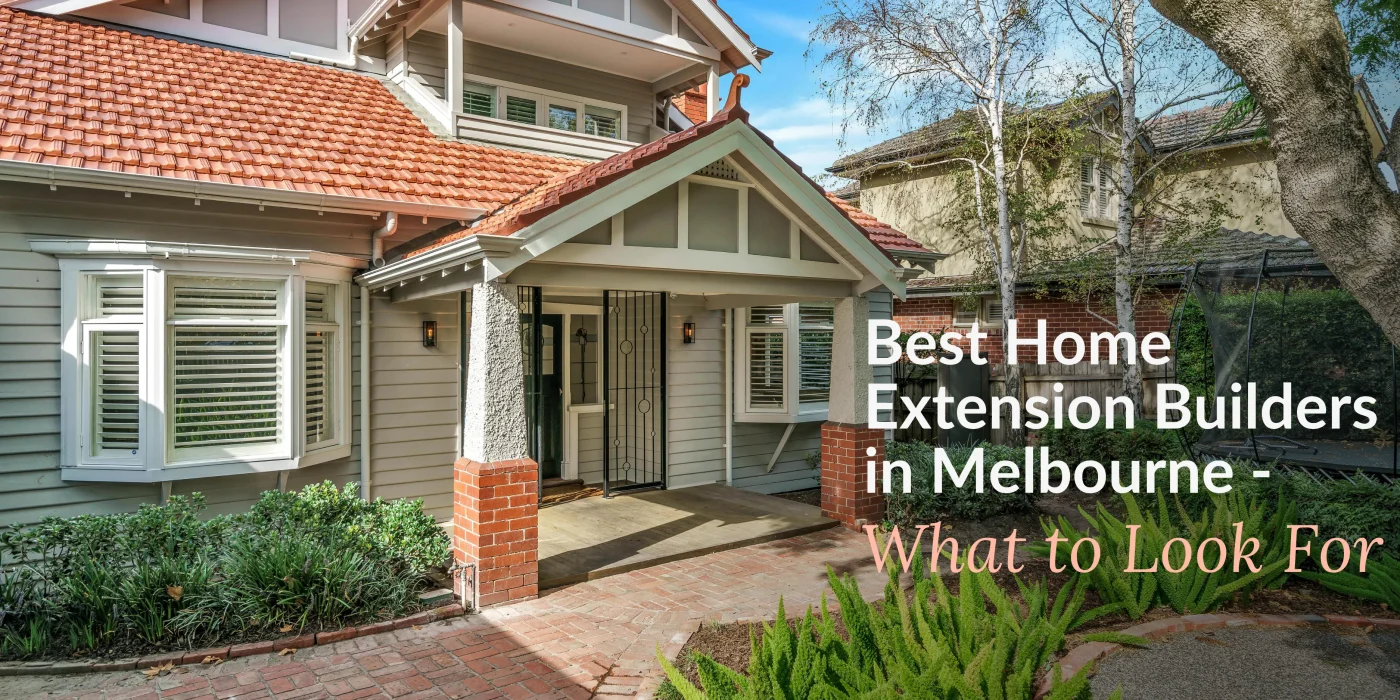
Californian bungalow-style home with terracotta roof and gabled porch, relevant to choosing a Melbourne extension builder
CategoriesHome Extensions

Best Home Extension Builders in Melbourne – What to Look For

Most home extension builders in Melbourne follow a similar process, offering in-house design and construction, planning and permit management, transparent fixed-price contracts, and in-house project management. The right builder for you depends on your home’s era, the scale of your project, and how closely the builder’s experience matches your needs.

The best builder is not necessarily defined by the number of reviews they have, but by the quality of their workmanship and the relationship you build with them.

Why the Right Builder Matters 

Melbourne’s inner Eastern suburbs, from Camberwell and Kew to Hawthorn, Fitzroy and Brunswick, hold one of Australia’s largest concentrations of Victorian, Edwardian, Californian bungalow and Federation homes. Many of these properties sit within a heritage overlay, so most extensions must meet council regulations while also serving the practical needs of a modern household. A builder without specific experience in this area can misjudge setbacks, roofline matching or material selection, resulting in delays, additional costs, or a result that sits awkwardly against the original home. This is why choosing the right builder for your project matters, and why criteria beyond price and reviews are essential.

What to Look For in a Home Extension Builder

  1. Proven experience with period and character homes

Start by reviewing before and after images of completed projects, particularly those that match the style of your home. For example, if you own a single-fronted Victorian workers’ cottage, a double-fronted Edwardian home or a Californian bungalow, look for builders who have worked on similar properties. Experience with the same or a similar style of home matters because the builder will already understand the practical considerations involved and be better placed to manage the project from the outset.

2. In-house design and build capability

The advantage in working with a Design and Build company is that the architectural design and the permits and construction is completed by one company This removes the friction that often occurs when a separate architect and builder disagree on cost, project feasibility or timeline, and it gives you one point of accountability for the whole project, from concept through to completion.

3. Council and heritage overlay experience

Heritage overlays apply to many heritage homes in Melbourne and can affect what can be built and how it must look from the street. A company experienced in working with heritage homes and heritage overlays will understand how to design a project that meets council heritage requirements while accommodating the client’s brief.

4. Transparent, fixed-price contracts

Look for a builder who provides a detailed, fixed-price contract. The advantage of a fixed-price contract offers the benefit of minimising  unexpected costs and managing your budget better

5. Check the Builder’s Credentials

Check that the builder you choose to build with is a registered builder. Make sure they have adequate insurance, and last but not least, make sure they have a proven track record in construction.

How Period Extensions & Designs Approaches Home Extensions in Melbourne

Period Extensions & Designs works across Melbourne’s inner Eastern suburbs to transform existing homes to suit modern-day living, combining in-house design and construction, in line with council requirements to satisfy the client’s brief. Our home extensions team has delivered single-storey, double-storey and rear extensions across Melbourne’s inner Eastern suburbs.

Frequently Asked Questions: 

1. How much does a home extension cost in Melbourne?

Costs vary widely depending on scope, site access, condition of the existing house and the quality of the finish. A detailed, fixed-price quote from an experienced extension builder, based on your specific brief, is the only reliable way to budget accurately.

2. How can I compare quotes fairly?

Comparing builders’ quotes isn’t always straightforward, as different builders may price the same project in different ways. Rather than focusing solely on the total cost, it’s important to compare what’s actually included in each quote.

Look closely at the quality and specification of materials, such as insulation, windows and doors, as well as the inclusions and exclusions outlined in the proposal. For example, one builder may simply patch a damaged ceiling, while another may include replacing the entire ceiling. Although the second quote may appear more expensive, it could offer better long-term value and a more comprehensive scope of work.

3. Do I need a separate designer and building company? 

No. An integrated design-and-build service brings the design and construction teams together within the same company. This collaborative approach ensures the design is developed with construction costs, timelines, and practical buildability in mind from day one.

By managing the entire process under one roof, projects typically benefit from greater consistency, clearer communication, and a more seamless journey from concept through to completion.

CategoriesHome Extensions

Ground Floor Extensions Melbourne: Everything You Need to Know Before You Build

If your home is starting to feel crowded, a ground floor extension can be a simple solution. Instead of going through the stress of moving house, you can increase your home’s space and make it more functional for your daily routine. Many homeowners choose ground floor extensions Melbourne because it allows them to stay in their preferred location while improving the feel and functionality of their home.

Ground floor extensions, when planned correctly, can help you open up living areas, bring in more natural light, and improve room flow. Whether it’s a larger kitchen, a connected living and dining area, or simply more space to relax, these changes can make a big difference.

Before you begin building, you should understand how ground floor extensions in Melbourne work, what options you have, and what to plan for so that the entire process is easier and clearer.

Why Ground Floor Extensions Make Sense?

Life changes, families grow, work shifts, and suddenly your home feels tight. Instead of going through the stress of moving, ground floor extensions allow you to stay where you are and build the additional space you need.

In Melbourne, homes often have room to expand outward. That is why ground floor extensions in Melbourne are a popular choice. You can expand your living space, bring in more light, or improve the flow between rooms.

Some common reasons people go for a ground floor extension:

  • In need of a bigger kitchen or living space
  • Wanting an open-plan layout
  • Adding additional bedrooms, bathrooms or a family room
  • Creating an indoor-outdoor connection

Types of Ground Floor Extensions You Can Consider

Not all ground-floor extensions look the same. The area of expansion depends on your home and how you want to use the space.

  • Rear Extensions: The most common option is to extend into your backyard and create more room at the rear of the property. Many ground floor extensions in Melbourne follow this approach because it keeps the front of the house unchanged.
  • Side Return Extensions: If you have unused space along the side of your house, this can be turned into a useful area.
  • Wrap-Around Extensions: This combines rear and side extensions. It gives you more flexibility with layout and design.

Designing Your Ground Floor Extension

When it comes to ground-floor extensions, design is the stage where everything starts to take shape. For some, it might not feel as exciting as the actual building of your project, but this is what decides how smooth or not your project will be.

With the guidance of the Design Team at Period Extensions & Designs, the process becomes much easier to manage, with support at every step.

Focus on Layout and Design

The layout is what really shapes how your extension will look and feel once it’s built. With ground floor extensions, it’s not just about adding extra space; it’s about making sure that space works well with the rest of your home.

A good layout feels natural and easy to move through. Consider how the new space integrates with your current layout and if it offers sufficient natural light. Numerous ground-floor extensions in Melbourne opt for open-plan designs, merging the kitchen, dining, and living areas. This approach can be effective, provided it’s thoughtfully executed.

Set Your Goal Clearly

Before you think about design or budget, you need to be clear about why you are building the extension in the first place. Many people jump in thinking they just need “more space”, but that can lead to confusion later. It helps to pause and think about how you actually live in your home every day.

For example, if your kitchen feels tight, you might want a larger cooking and dining area. If your living room feels closed off, you may want to open it up. In many ground floor extensions in Melbourne, homeowners combine multiple needs, like creating a bigger kitchen while also adding a relaxed family space.

Budget (Think Beyond Just the Building Cost)

Budget is not just about “how much the extension will cost.” There are small things people forget, and they add up fast.

Here’s what you should think about:

  • Design and drafting
  • Structural Engineering
  • Council approvals and building permits
  • Construction cost
  • Materials and finishes
  • Electrical and plumbing changes
  • Furniture for the new space

In ground floor extensions in Melbourne, costs can change depending on how much you alter the existing house.

Check Council Rules Early

One of the most important steps in planning ground floor extensions is understanding the local rules. In Melbourne, not every project needs approval, but many do. This usually depends on the size of the extension, how close it is to the boundary, and whether your home is in a heritage area.

The council requirements for ground floor extensions in Melbourne vary depending on your location. That’s why it’s always a good idea to check early rather than assuming everything is fine. If approvals are required and not planned for, it can cause delays in the future.

Taking care of this step early allows your project to move forward without delay. If you’re not sure where to start, our team is here to guide you every step of the way.

Build Smart with Period Extensions and Designs

Period Extensions & Designs can assist you in designing and building a ground floor extension that is both functional and aesthetically pleasing. We understand different home styles and create extensions that feel natural and blend seamlessly between the existing and the new.

Contact us today to take the first step towards a more suitable home.

Add to cart

Thank You!

One of our designers will give you a call as soon as possible.

Consultation Request