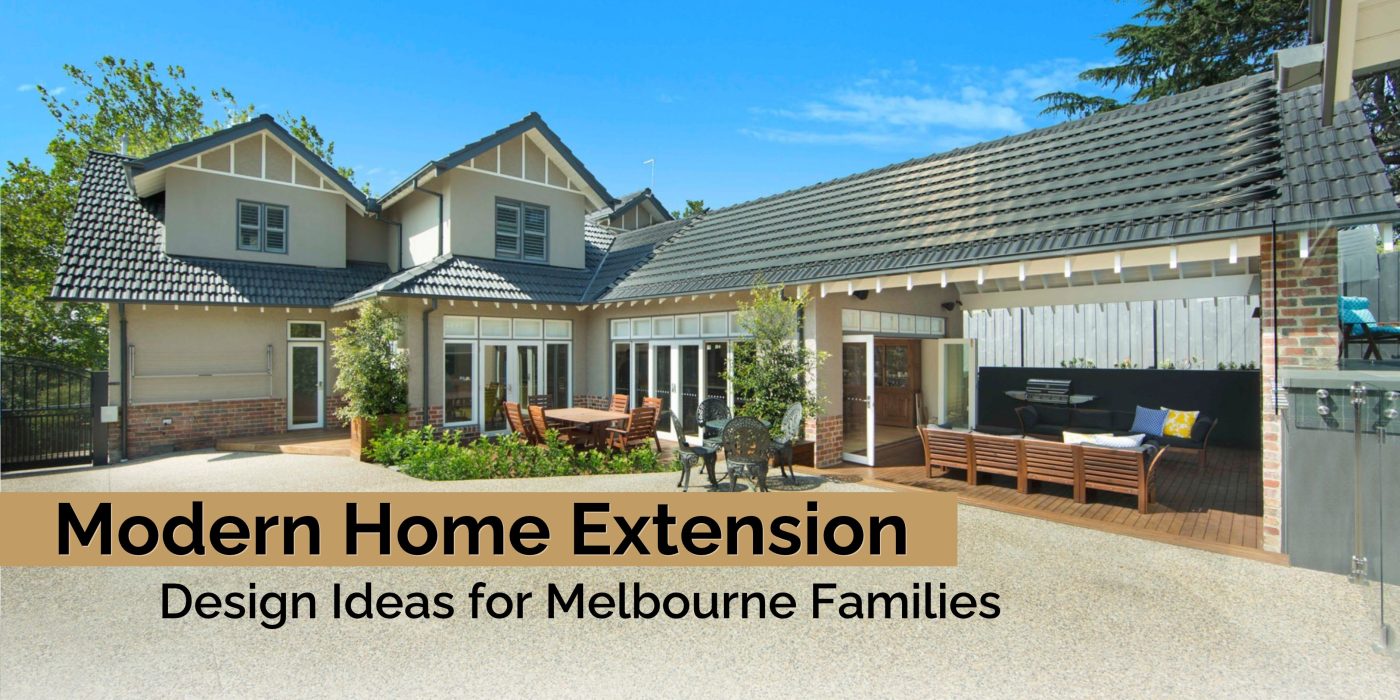
Modern Home Extension Design Ideas for Melbourne Families
The best modern home extension design ideas for Melbourne families centre on open-plan kitchen, living and dining zones connected to the outdoors, north-facing double glazing for natural light and passive warmth, flexible layouts that can adapt as a family grows, and extensions that seamlessly connect the old and the new. The best style of extensions for your property will be guided by the size of your block and whether a single-storey or double-storey extension best suits the site and your lifestyle.
Choosing the right home extension in Melbourne can help you make the most of your available space while creating a home that suits your family’s needs and lifestyle.
Design Ideas That Work Well for Melbourne Families
-
Open Plan Kitchen, Living and Dining
Removing the separation between cooking, eating and living areas remains the most requested design layout in home extensions. A well-designed open-plan rear addition typically focuses on connecting the kitchen with the dining/living areas and the outdoors.
Choosing the right modern home extension design can further enhance this layout, creating a practical and stylish space that supports everyday family living.
-
North Facing Windows and Passive Design
Maximising natural light is one of the simplest ways to create a brighter, warmer and more inviting home. Thoughtfully positioned windows, skylights and glass doors can flood living spaces with natural light, while north-facing orientation, where the block allows, helps capture passive winter warmth. Features such as eaves or external shading can then reduce summer heat gain, improving comfort throughout the year.
-
Connecting Indoor and Outdoor Living
Connecting indoor and outdoor living creates a greater sense of space while making your home more enjoyable to live in. Adding large, openable doors provides a seamless transition to an alfresco area or backyard, allowing natural light and fresh air to flow through the home. Whether you’re entertaining family and friends or enjoying a quiet morning coffee, a well-designed indoor–outdoor connection enhances both your lifestyle and the way you use your home.
-
Flexible, Future-Proof Layouts
Families often ask for a study or home office or multipurpose room that can shift use over time, from a nursery to a guest room or a theatre room or a home gym. Building this flexibility in at the design stage avoids a costly reconfiguration later.
-
Second Storey Additions for Growing Families
Where a block is too small to extend outward, second-storey home extensions allow a family to add bedrooms and bathrooms without reducing garden or outdoor space. This is particularly common on the narrower blocks typical of inner Melbourne’s Victorian and Edwardian housing.
-
Smart Storage and Mudroom Zones
A dedicated entry, mudroom or storage zone near a rear or side entrance is increasingly requested by families, helping keep daily clutter out of open living areas.
Additional Features to Consider when Planning an Extension
Underfloor heating, electric vehicle chargers and solar panels are worth considering while planning your home extension. Including them in the design stage allows the electrical requirements, floor construction and roof layout to be considered before building begins.
Underfloor heating can provide warmth throughout living areas, bathrooms and other spaces. If you’re considering this option, the floor construction and heating system need to be planned before the flooring goes down.
If you own an electric vehicle or plan to buy one, you may also want an EV charging point in your garage or driveway. Its position and electrical supply should be considered alongside your home’s wiring and switchboard capacity.
Solar panels are another feature to plan for, particularly if the extension changes your roof area or orientation. The available roof space, direction and potential shading will influence where panels can be installed.
Frequently Asked Questions
-
What are the best modern home extension design ideas in Melbourne?
Open-plan kitchen, living and dining areas connected to the outdoors, north-facing windows for light and passive warmth, and flexible multipurpose rooms are the most consistently successful design ideas for Melbourne families.
-
What is the best extension design for a small block?
A double-storey addition suits families needing additional bedrooms or bathrooms, particularly on smaller blocks where outward expansion would compromise garden space
-
What features should I consider for my home extension?
Alongside the layout and finishes, consider features such as underfloor heating, an electric vehicle charging point and solar panels. Planning these early allows us to account for floor construction, electrical requirements, and available roof space as part of your extension design.